


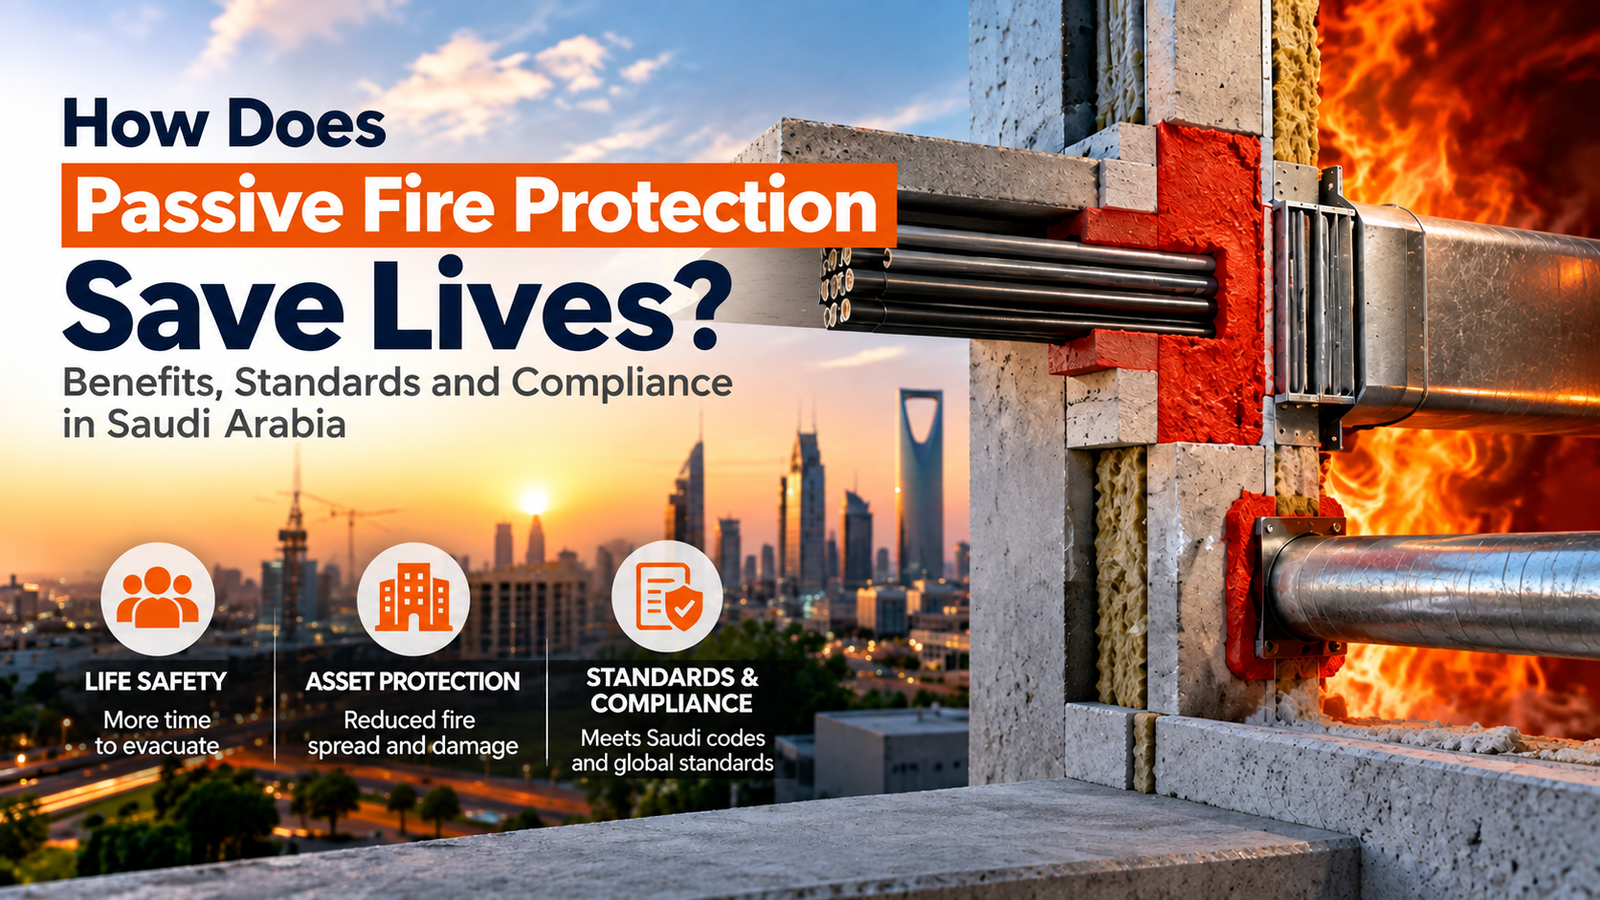
 Fire protection service in saudi
Ask most people how a building fire kills, and they picture flames.
The record says otherwise. Fatalities cluster in corridors and stairwells, often on floors the fire never reached, and the cause is almost always smoke spread rather than heat. People are overcome while trying to leave.
That is the reasoning behind compartmentation, and behind the whole hidden half of a building’s fire protection design. This article covers how it works, what the Kingdom’s rules demand, and how to judge Passive Fire Protection services in Saudi Arabia before you sign anything.
Systems that act, systems that simply hold
Every building carries two kinds of fire defence, and they behave in opposite ways.
One kind intervenes. Active fire protection — detection, alarms, sprinklers, gaseous suppression — senses a fire and responds to it. Because it responds, it depends on something: a live circuit, a water supply, a working signal path. Remove the dependency and the response does not happen.
The other kind never intervenes at all. It is constructed into the walls, floors and frame, and it performs whether or not anyone is there, whether or not the power holds. Nothing has to be triggered. That is passive protection.
Neither replaces the other. But the order matters more than most specifications suggest: when the compartment holds, sprinklers deal with the fire they were sized for. When the compartment leaks, they are fighting something else entirely, and the fire protection strategy is already behind.
Three ways it keeps people alive
It protects the time people need. Escape route design assumes a certain evacuation time. That figure is only meaningful while the corridor and stairwell remain passable. Sealed openings and intact compartment walls are what keep them passable.
It keeps smoke out of the route. Smoke moves ahead of flame, travels further, and disables people before burns become a factor. Any unsealed opening through a fire-rated wall and floor is an invitation for it into the exact spaces people are meant to use.
It keeps the building up. Protected steel holds its load long after bare steel would have softened. Floors stay walkable and stairs stay usable — first for occupants, then for the Civil Defense crews who enter once the building is clear. Structural stability during that window is not incidental; it is the difference between a rescue and a second incident.
What the work actually consists of
| Element | Function |
| Firestopping | Reseals penetrations through fire-rated walls and floors to restore the barrier |
| Linear joint seals | Closes head-of-wall gaps and curtain wall perimeter joints |
| Cementitious Fireproofing | Insulates concealed steelwork with sprayed mortar |
| Intumescent fireproofing | Protects visible architectural steel with a reactive coating |
| Rated boards and enclosures | Builds shafts, risers and duct protection |
| Fire damper installations | Shuts ductwork where it crosses a compartment line |
Firestopping accounts for most of the failures, largely because the openings are created by trades who have no responsibility for sealing them. A capable firestopping company works from a penetration schedule in which each condition is matched to a specific tested system carrying a current listing — a furnace-tested assembly, not simply an approved tube of sealant. The rating was earned by a complete arrangement: wall, penetrating item, gap size, material depth, backing. Substitute any element and the evidence no longer covers the installation.
Fireproofing follows a parallel discipline. Cementitious services fit concealed frames and plant areas; intumescent fits steel that stays on show. A competent steel fireproofing company derives thickness member by member from section factor, rather than settling on one figure and spraying the frame.
The regulatory position in the Kingdom
SBC 801, the Saudi Fire Code, governs fire-resistive construction, protection of structural elements, penetration and opening protection, duct protection, and the use of spray-applied and intumescent materials. It points outward to recognised international test standards, so every fire resistance rating on a project traces back to a documented furnace test.
The approving authority is the General Directorate of Civil Defense, working through the Salamah platform, which handles licensing, approvals and the accreditation of technical offices digitally.
Industrial sites frequently carry a further tier. HCIS, under the Ministry of the Interior, oversees petroleum, petrochemical, power, water, mining and port facilities, with individual asset owners layering their own engineering standards above that.
One consequence runs through all of it. Certification rests on an audit trail — the installed detail, its location, the system reference it was built to, the date, and who carried it out. Workmanship that nobody documented cannot be approved, however sound it is.
Judging a contractor before you appoint one
- Will every penetration be tied to a named tested system with a live listing?
- Is fireproofing thickness derived per member, or applied as one figure?
- Are the operatives manufacturer-trained, with certificates you can inspect?
- What controls late penetrations once seals are signed off?
- Will seals be labelled and photographed before the ceiling closes?
- What arrives in your hands at completion?
Firms offering Passive Fire Protection services in Saudi Arabia who answer these precisely have done the work. Those quoting a rate without opening the drawings have not.
Where projects lose it
- A single sealant pressed into service across every condition on site
- Sleeves left open against future use
- Curtain wall perimeters and head-of-wall joints skipped entirely
- Cables threaded through finished seals, never reinstated
- Fire damper installations unverified where ducts cross compartment lines
- Ceiling voids treated as outside the compartment, letting smoke spread above the line
- Paperwork attempted retrospectively in the final fortnight
Records that get the building signed off
Assemble weekly, not at the end:
- Penetration schedule tying each condition to its tested system
- Fireproofing thickness schedule with section factor per member
- Product data sheets and current third-party listings
- Inspection records — signed, dated, photographed
- Labels applied to completed seals
- As-built drawings
- Re-inspection regime written into the O&M manual
SBC 801 compliance and Civil Defense approval both stand or fall on this file.
Key takeaways
- Smoke, not flame, drives most fire deaths, and compartmentation is what stops it
- Passive protection preserves evacuation time and structural stability
- Active fire protection and passive protection each assume the other is working
- A rating describes a tested assembly, not a product on a shelf
- Fireproofing thickness is a per-member calculation
- A building keeps changing after handover, and each new opening through a rated barrier undoes the seal at that point
Working with Manycon
Firestopping, cementitious services, intumescent application, rated enclosures, testing and certification — delivered across the Kingdom from Riyadh, alongside our coatings, waterproofing and construction work.
Most sites we are called to have the same two gaps: no penetration survey, and a thickness figure nobody can trace back to a member. Both are fixable early and expensive late. If you want a clear read on where your project stands, a site survey is the place to start.
Manycon Saudi +966 56 562 7900 · admin@manyconsaudi.com
Frequently Asked Questions
1. How do active and passive fire protection differ?
Active systems sense a fire and respond to it, which means they rely on power, water or signal continuity. Passive protection is constructed into the building fabric and performs without being triggered, holding the fire in place while occupants use the evacuation time the design allows.
2. What does compartmentation mean?
Splitting a building into fire-resisting cells with fire-rated walls and floors, so a fire that starts in one cell stays there instead of running through the structure.
3. Why is smoke treated as the greater threat?
Because it arrives first and reaches further. Smoke spread incapacitates people well before flame becomes relevant, which is why deaths so often occur in parts of a building the fire never entered.
4. Which fireproofing system should my steel get?
Concealed and industrial steelwork generally takes Cementitious Fireproofing. Steel that remains visible generally takes Intumescent fireproofing for its finish. Projects commonly specify both in different areas.
5. What is a fire resistance rating?
A measured performance period from a standardised furnace test — how long the assembly resisted flame passage or continued carrying load. It describes tested behaviour, not a promise about any particular real fire.
